

Primary on Main



Address
1302 Iris Avenue, Johnson City, TN
Price
$ 800,000
Property Attributes
- ID#10001493
- TypeSingle Family
- Listing Status Active
- CountyWashington
- CityJohnson City
- AreaNE Johnson City
- NeighborhoodNot Listed
- Zip37601
- StyleRanch, Traditional
- Year Built1948
- Taxes$ 3009
- Price$ 800,000
- Bedrooms4
- Full Bathrooms4
- Half Bathrooms1
- Sqr Footage3953
Data Source:
Tennessee Virginia Regional MLS (NETAR)
Property Description
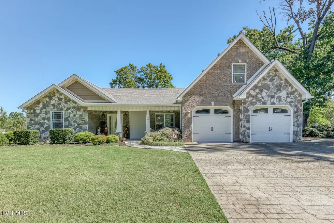
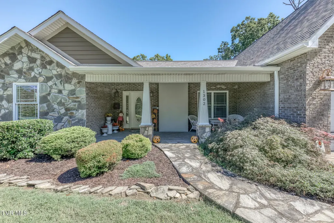
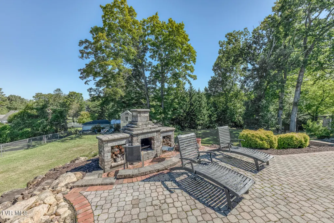
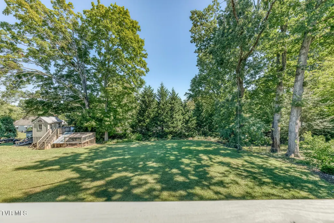
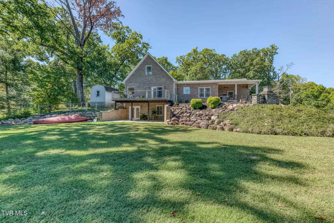
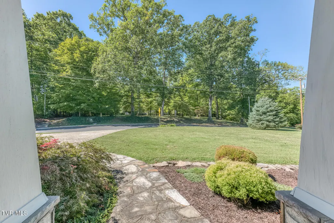
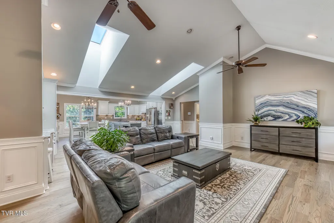
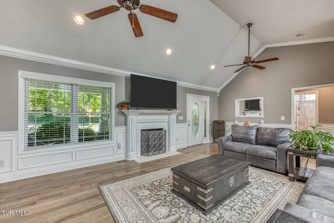
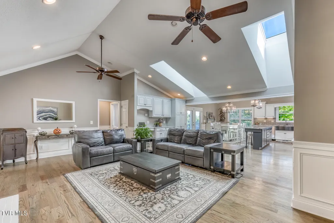
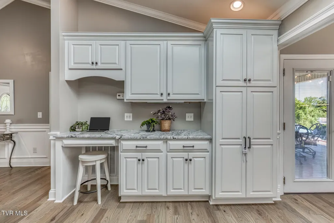
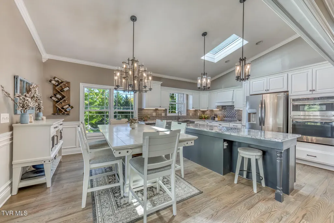
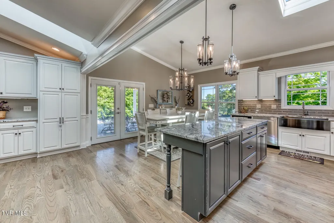
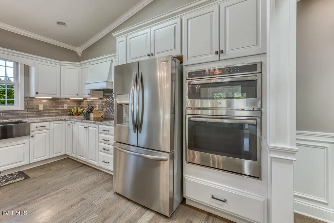
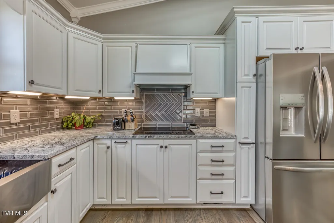
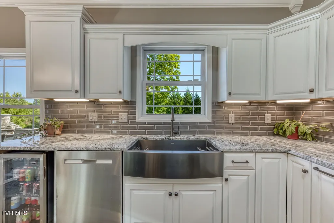
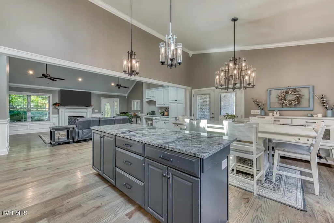
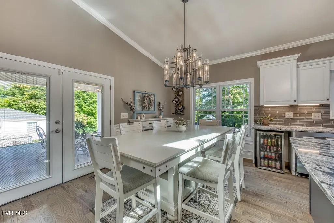
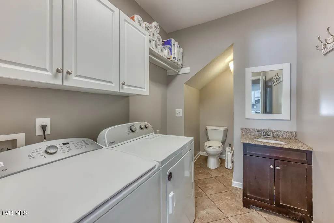
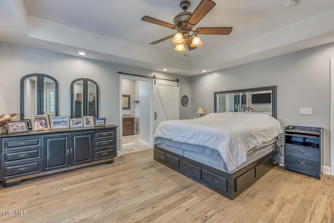
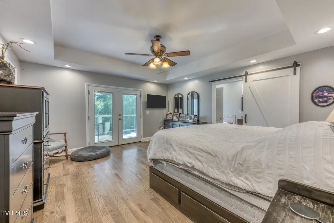
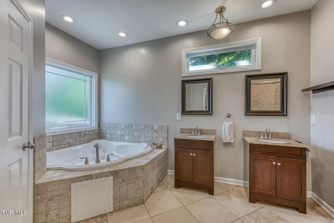
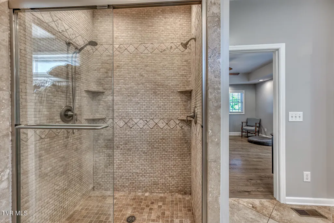
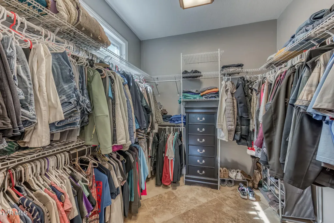
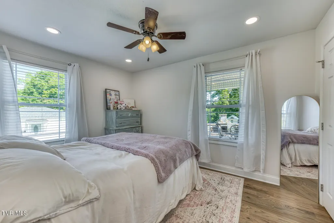
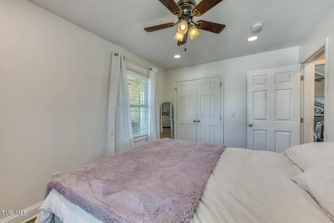
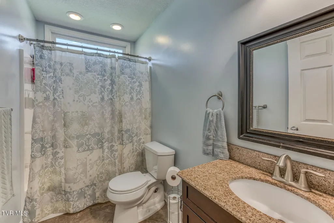
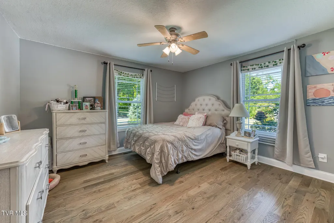
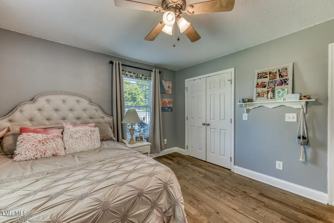
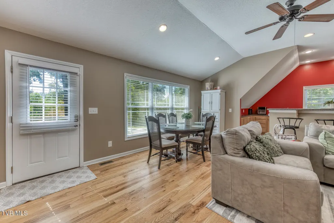
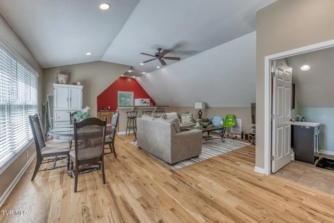
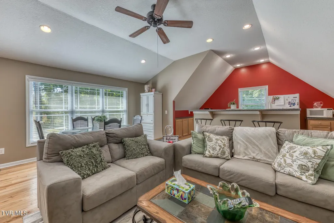
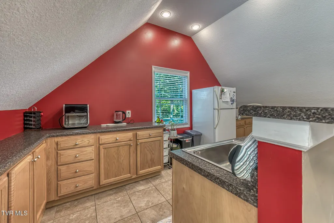
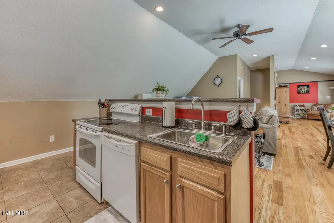
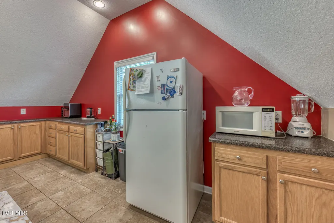
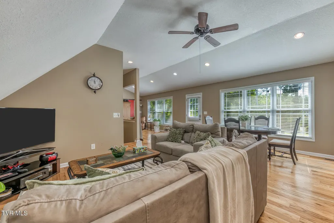
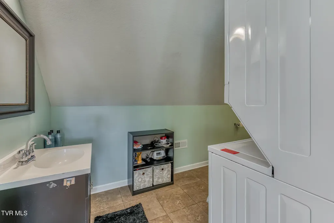
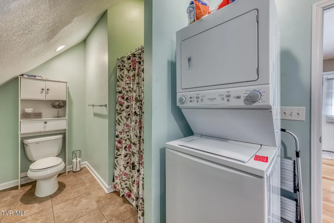
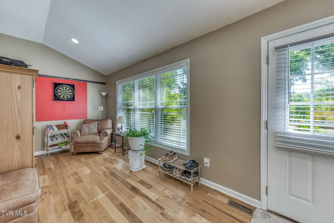
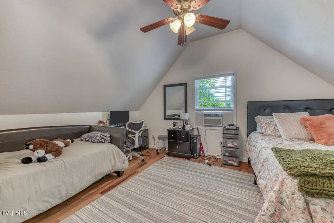
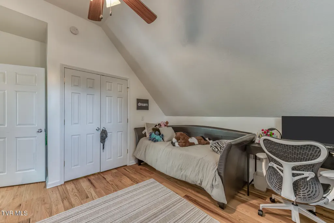
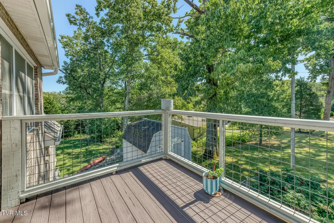
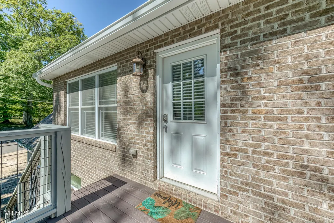
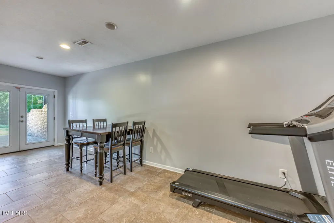
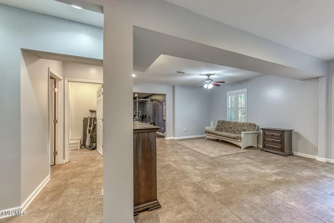
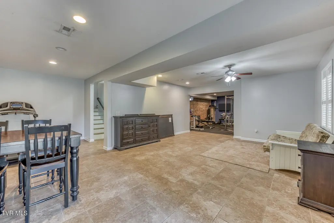
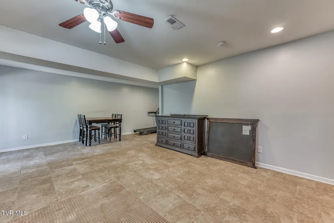
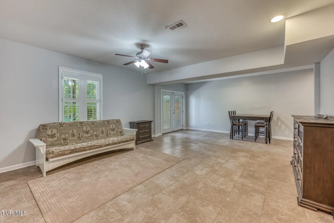
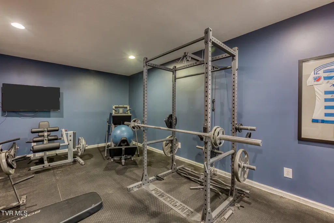
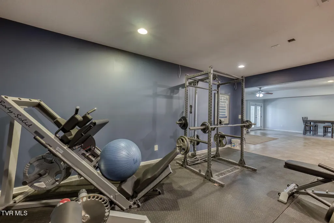
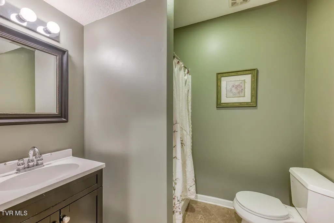
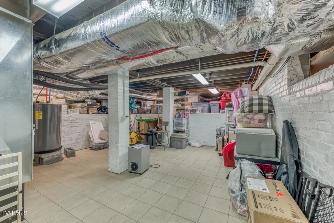
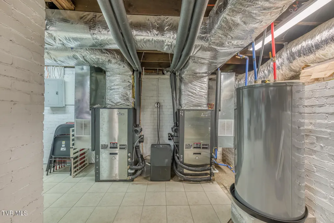
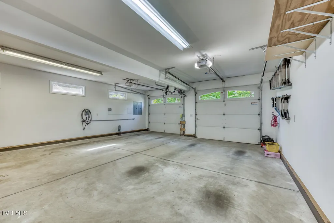
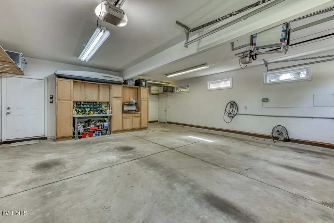
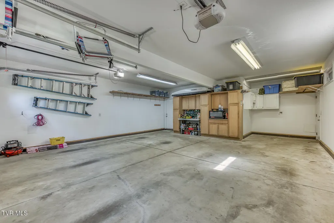
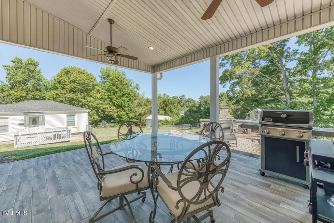
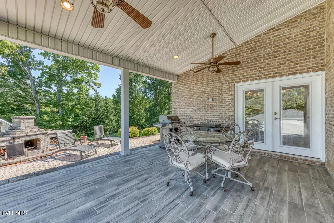
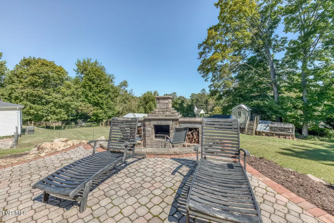
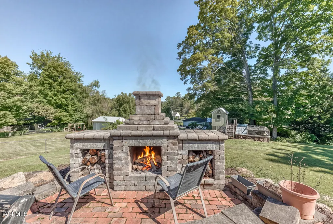
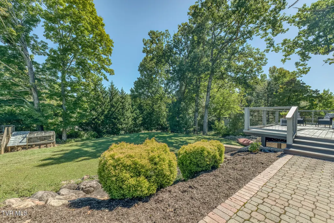
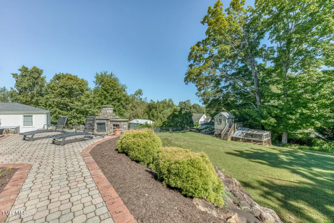
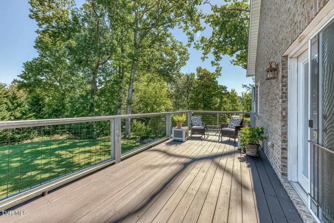
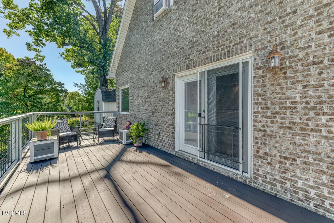
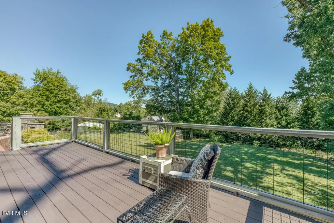
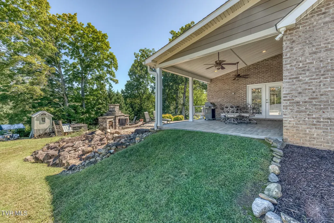
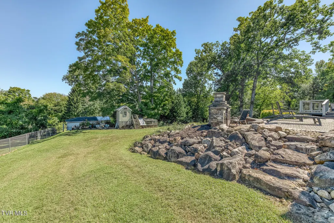
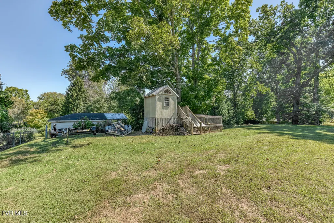
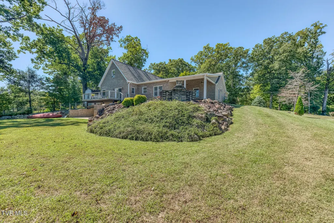
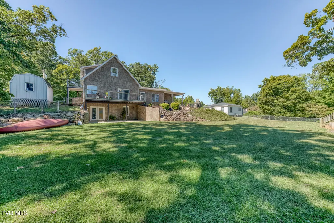
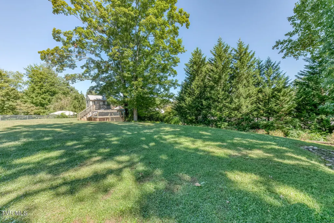
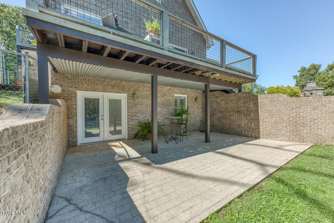
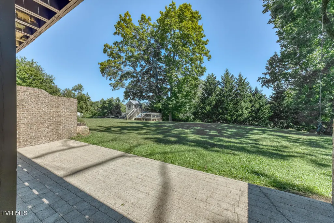
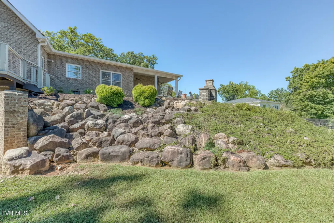
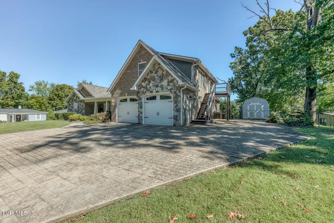
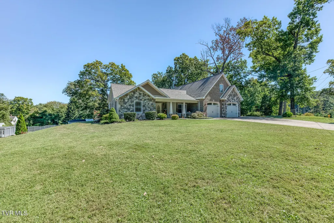
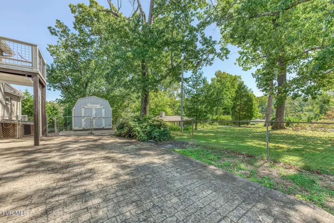
ESTABLISHED JOHNSON CITY NEIGHBORHOOD | GUTTED + REBUILT 2010 | INCOME-PRODUCING APARTMENT | MAIN-LEVEL PRIMARY | GEOTHERMAL | EV CHARGER The character and location of an established Johnson City neighborhood--with the updates of a much newer home. 1302 Iris Avenue offers a rare opportunity to live among the mature trees and older homes of one of Johnson City's established residential areas while enjoying a home that was completely gutted and extensively rebuilt in 2010. And the location is hard to beat. Walk to school, run or walk for miles right from your front door, and enjoy quick access to ETSU, downtown Johnson City, the VA Medical Center, Johnson City Medical Center, shopping, dining and everyday conveniences. It's the kind of central, connected location that makes daily life remarkably easy. The extensive 2010 renovation transformed the home while preserving the warmth of its established setting. Oak hardwood floors, an open-concept floor plan, newer windows, updated systems, geothermal heating and cooling, and thoughtful modern features provide the comfort and functionality buyers want without giving up the character, mature surroundings and convenience of an older neighborhood. The main residence is designed for easy everyday living and entertaining. A spacious main-level primary suite opens directly to a private patio and features a double-head shower, soaking tub and secure safe room monitored by Fleenor Security. Two additional bedrooms, a full bath, dedicated laundry room with half bath, and solar-powered operable skylight coverings complete the main living area. Adding tremendous flexibility is a separate, private-entry apartment with its own full kitchen, bathroom and dedicated laundry. Currently income-producing, the apartment provides options for rental income, multigenerational living, an in-law suite, extended guests, college-age family members or a private home office. The basement provides even more usable space with a full bathroom, bonus room, patio access, sump pump and abundant storage, creating additional possibilities for recreation, fitness, hobbies, guests or work-from-home space. Outside, a level backyard offers room for gardening, play and outdoor living, along with a separately fenced dog yard. Additional highlights include geothermal heating and cooling, a new roof, new gutters and soffits, an oversized garage with EV charger, newer windows, and extensive improvements completed during the 2010 renovation. Buyer/Buyer's Agent to verify all information.
| Elementary School | Middle School | High School |
|---|---|---|
| Fairmont Elementary School | Indian Trail Middle School | Science Hill High School |
| Price History | |
|---|---|
| 9/29/2026 | Listed $800,000 |
General Features
| Sewer | Public Sewer |
|---|---|
| Heating | Geothermal |
| Cooling | Geothermal |
| Roof | Asphalt,Shingle |
| Appliances | Built-In Electric Oven,Dishwasher,Disposal,Electric Range,Microwave,Refrigerator |
| Zoning | R 1 |
| Garage Spaces | 2 |
| Patio/Porch Features | Front Porch,Rear Patio,Rear Porch |
| Architectural Style | Ranch,Traditional |
| Construction Materials | Brick,Stone |
| Year Built | 1948 |
| Topography | Level, Sloped |
| Property Subtype | Single Family Residence |
| County | Washington |
| New Construction | false |
| Property Type | Residential |
| HOA | false |
| Attached Garage | true |
| Subdivision Name | Not Listed |
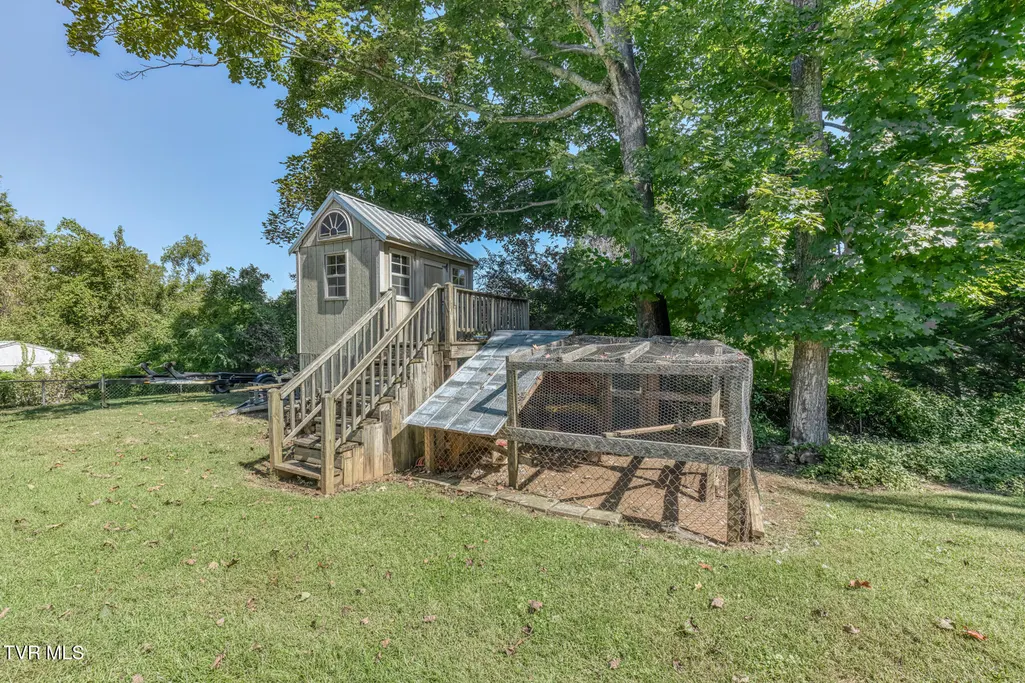
| Other Structures | Shed(s) |
| Total Rooms | 6 |
| Full Baths | 4 |
| Status | Active |
| Directions | Oakland, turn right onto Forest, right onto Iris, house on right. |
| High School | Science Hill |
| City | Johnson City |
| MLS Area | 302 - NE Johnson City |
| Elementary School | Fairmont |
| Home Warranty Y/N | false |
| Middle/Junior High School | Indian Trail |
| Property Condition | Above Average |
| MLS Area Minor | 302 - NE Johnson City |
| Virtual Tour | https://www.zillow.com/view-imx/206b07c4-8d31-41c8-bbbc-e469a5014660?wl=true&setAttribution=mls&initialViewType=pano |
| Structure Type | House |
| Standard Status | Active |
| Conventional | true |
| Financing_co_VA_sp_Loan | true |
| Exterior_sp_Finish_co_Stone5 | true |
| Cash | true |
Interior Features
| Interior Amenities | Primary Downstairs,Built-in Features,Eat-in Kitchen,Entrance Foyer,Kitchen Island,Kitchen/Dining Combo,Open Floorplan,Remodeled,Soaking Tub,Walk-In Closet(s) |
|---|---|
| Basement | Exterior Entry,Partially Finished,Sump Pump |
| Flooring | Hardwood,Tile |
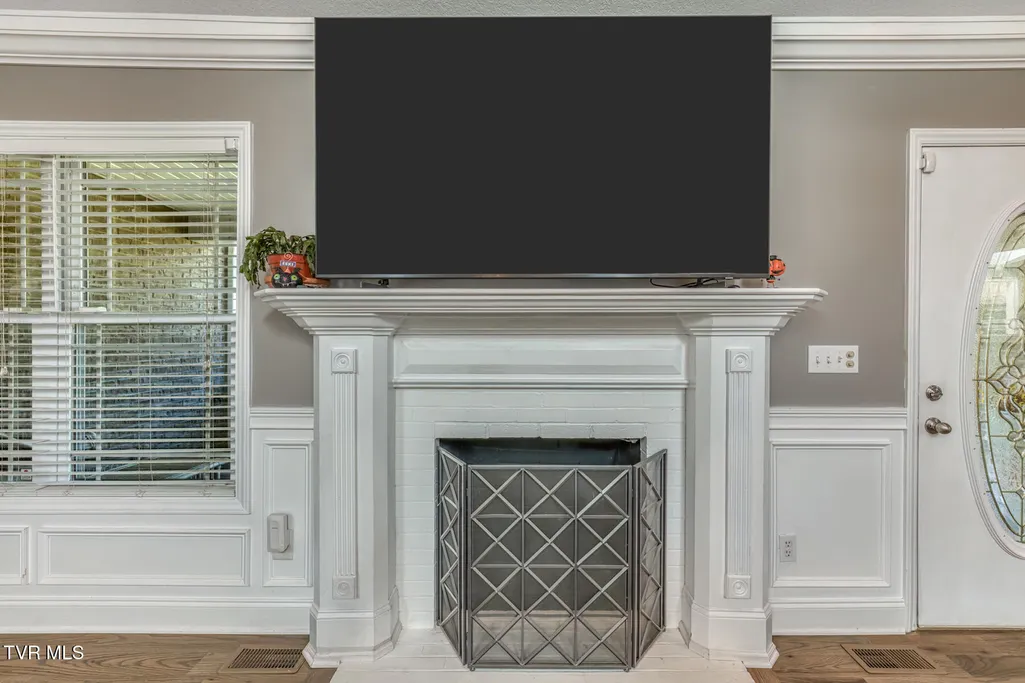
| Fireplace Features | Den,Living Room,Ornamental |
| Air Conditioning Y/N | true |
| Heating Y/N | true |
| Window Features | Double Pane Windows |
| Fireplace Y/N | true |
| Half Baths | 1 |
| Laundry Features | Electric Dryer Hookup,Washer Hookup |
| Total Bedrooms | 4 |
| Below Grade Finished Area | 1037 |
| Total Baths | 5 |
| Attic Floored | true |
Exterior Features
| Fencing | Back Yard |
|---|---|
| Parking Features | Driveway,Attached,Concrete |
| Water Source | Public |
| Building Area Total | 4940 |
| Lot Dimensions | 250 X180 |
| Exterior_sp_Finish_co_Brick4 | true |
Amenities
- Foreclosure
- Views
- Short Sale
- New Construction
- Adult 55+
- Lease To Own
- No HOA Fees
- Furnished
- Primary On Main
- Air Conditioning
- Seller Finance
- Green
- Fixer Upper
- Horse
- Golf
- Fireplace
- Deck
- Garage
- Basement
- Pool
Property vs Single Family Average in 37601
Price
Taxes
Year Built
 Canopy MLS® Copyright ©2026 All rights reserved.
 Tennessee Virginia Regional MLS All information deemed reliable but not guaranteed. All properties are subject to prior sale, change or withdrawal. Neither listing broker(s) or information provider(s) shall be responsible for any typographical errors, misinformation, misprints and shall be held totally harmless. Listing(s) information is provided for consumer's personal, non-commercial use and may not be used for any purpose other than to identify prospective properties consumers may be interested
 Lakeway Area MLS® (LAAMLS). All information deemed reliable but not guaranteed. All properties are subject to prior sale, change or withdrawal. Neither listing broker(s) or information provider(s) shall be responsible for any typographical errors, misinformation, misprints and shall be held totally harmless. Listing(s) information is provided for consumer's personal, non-commercial use and may not be used for any purpose other than to identify prospective properties consumers may be interested in purchasing. The data relating to real estate for sale on this website comes in part from the Internet Data Exchange program of the Multiple Listing Service. Real estate listings held by brokerage firms other than Greater Impact Realty may be marked with the Internet Data Exchange logo and detailed information about those properties will include the name of the listing broker(s) when required by the MLS. Copyright ©2026 All rights reserved.
Last Updated: September 29, 2026 3:59 PM UTC
Lakeway Area MLS® (LAAMLS). All information deemed reliable but not guaranteed. All properties are subject to prior sale, change or withdrawal. Neither listing broker(s) or information provider(s) shall be responsible for any typographical errors, misinformation, misprints and shall be held totally harmless. Listing(s) information is provided for consumer's personal, non-commercial use and may not be used for any purpose other than to identify prospective properties consumers may be interested in purchasing. The data relating to real estate for sale on this website comes in part from the Internet Data Exchange program of the Multiple Listing Service. Real estate listings held by brokerage firms other than Greater Impact Realty may be marked with the Internet Data Exchange logo and detailed information about those properties will include the name of the listing broker(s) when required by the MLS. Copyright ©2026 All rights reserved.
Last Updated: September 29, 2026 3:59 PM UTC
